
1021 Seven Iron Drive Ayden, NC 28513
4 bed / 3 bath / 2,219 Sq. Ft. / 7,841 Sq. Ft., 0.18 acres lot size / Single Family
{{listPriceUS ? listPriceUS : listPriceNoSuffix}}
{{listPriceUS ? listPriceUS : listPriceNoSuffix}}
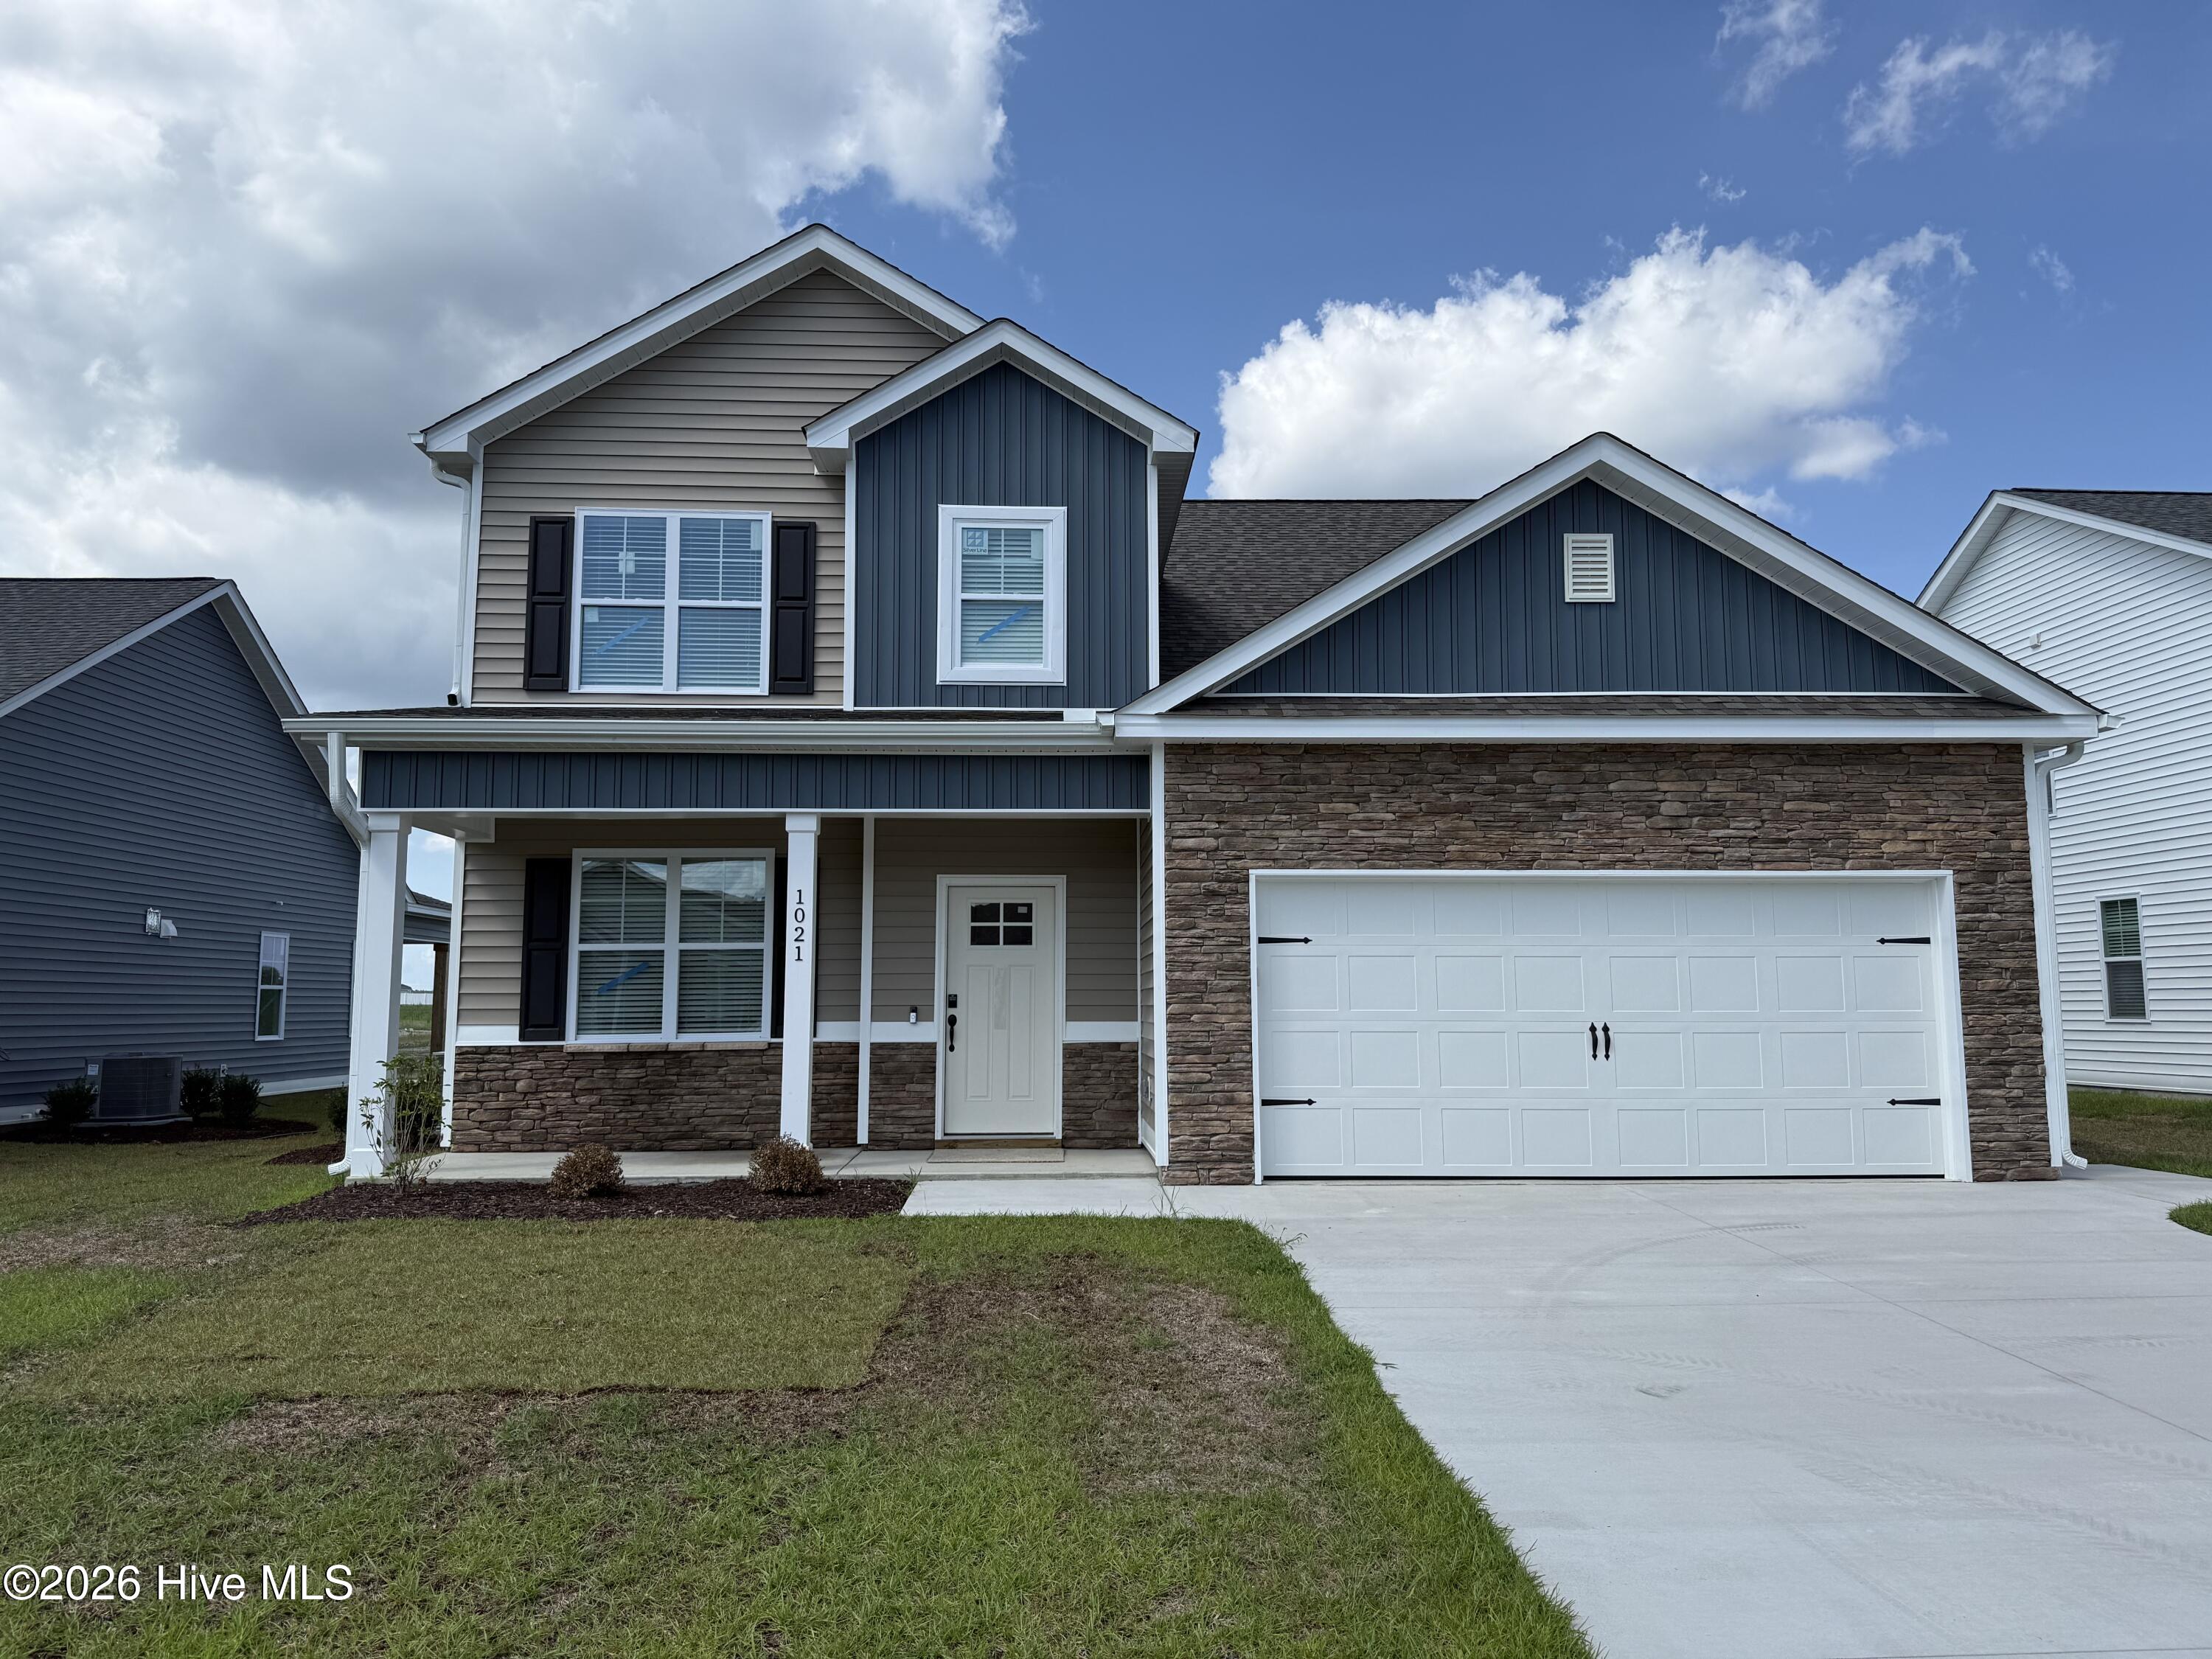


The Gaylord Plan - This stunning new construction home offers 2,219 sq. ft. of thoughtfully designed living space, featuring 4 spacious bedrooms and 2.5 bathrooms. The open-concept layout provides a seamless flow between the main living areas, perfect for both everyday living and entertaining. A versatile bonus room adds extra flexibility, whether you need a home office, playroom, or additional lounge space. Modern finishes and quality craftsmanship throughout make this home a perfect blend of style and functionality
property details
Type
Single Family
Status
Active
County
Pitt
Year Built
2026
Sq. Ft.
2,219
Lot Size
7,841 Sq. Ft., 0.2 acres
Listing Id
100532318
Courtesy Of
Cindy Kuhn - Berkshire Hathaway HomeServices Prime Properties +1 252 321 1990
List Office Phone
+1 (252) 321-1990
Subdivision
Montevallo
Interior Features
Beds
4
Full Baths
2
Half Baths
1
Living Area Units
Sq. Ft.
Flooring
Tile
Carpet
Carpet
Appliances
Vented Exhaust Fan
Range
Disposal
Dishwasher
ENERGY STAR Qualified Appliances
Microwave
Range
Disposal
Dishwasher
ENERGY STAR Qualified Appliances
Microwave
Bathrooms Total
3
Exterior Features
Parking
Garage Faces Front
Attached Garage
Concrete
Garage Door Opener
Paved
Attached Garage
Concrete
Garage Door Opener
Paved
Stories
2
Utility & Building Info
Below Grade Finished Area
0
Price Per Sq Meter
$0
Heating
Electric Heating
Heat Pump
Zone
Heat Pump
Zone
Building Area Total
2,219 Sq. Ft.
Architectural Style
2 Story
Price History
| date | event | price | source |
|---|---|---|---|
|
01/06/2026
01/06/2026
|
Active |
$339,900
|
Hive MLS NorthCarolina |
View More
Market Trends
Source: Constellation1
Mortgage Calculator
Estimated Mortgage Payment
Your total payment will be
{{ currency_symbol }}{{ parseInt(monthlyMortgage).formatThousands(0) }}
- Principal {{ parseInt(priciplePayment).formatThousands(0) }}
- Interest {{ parseInt(interestPayment).formatThousands(0) }}
({{ downPaymentFormatted }})
(Years)
Estimate does not reflect Property Tax, PMI or Homeowner Insurance. Mortgage Calculator provided by Berkshire Hathaway HomeServices.
