
2559 Autumn Ridge Lane Greenville, NC 27834
4 bed / 2 bath / 1,923 Sq. Ft. / 25,265 Sq. Ft., 0.58 acres lot size / Single Family
Status: Sold
{{listPriceUS ? listPriceUS : listPriceNoSuffix}}
{{listPriceUS ? listPriceUS : listPriceNoSuffix}}
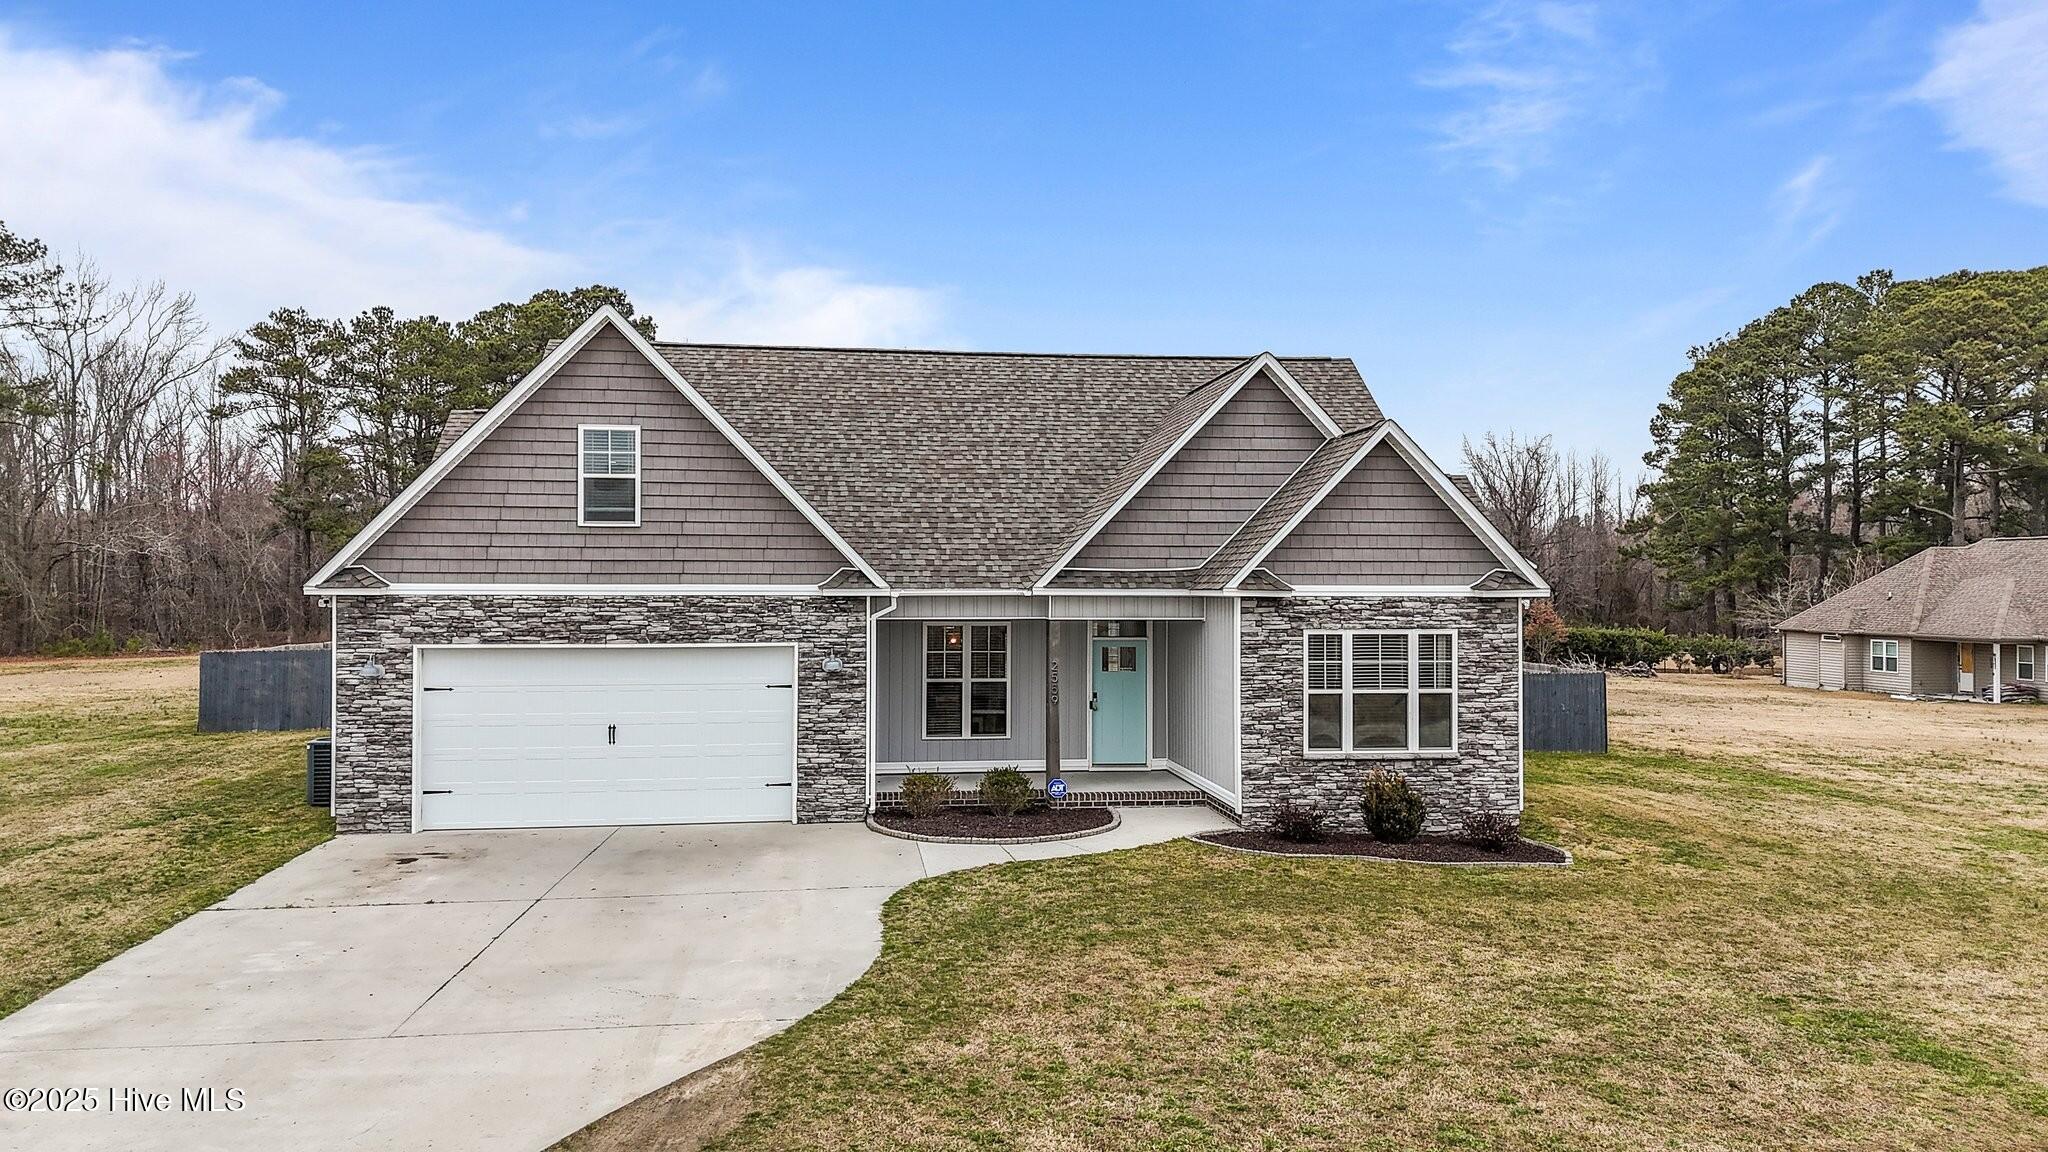


Move-in Ready!! Experience seamless living in a spacious open floor plan. This plan designed to maximize natural light and flow, effortlessly connecting the kitchen, dining, and living area - creating the perfect atmosphere for entertaining or family time. You will love the trey ceiling in the dining area, and the vaulted ceiling in the living area - emphasizing the feeling of openness. The kitchen - the heart of the home - features granite counter tops, a beautiful island providing extra sitting for meals with lots of counter space, and a pantry. The downstairs split floor plan is a 3 bedroom with 2 full baths, with an additional 4th bedroom upstairs featuring new carpet. The primary bedroom - with trey ceiling - offers comfort and privacy. The primary en-suite details 2 vanities, a tile walk-n shower , and a generous walk-in closet. Just wait until you see the large back yard - you will make many memories enjoying the covered porch in your private backyard. Schedule your showing today!
property details
Type
Single Family
Status
Closed
County
Pitt
Year Built
2019
Sq. Ft.
1,923
Lot Size
25,265 Sq. Ft., 0.6 acres
Listing Id
100490601
Courtesy Of
Mary Alligood - Berkshire Hathaway HomeServices Prime Properties +1 (252) 341-9996
List Office Phone
+1 (252) 321-1990
Subdivision
Autumn Ridge
Interior Features
Beds
4
Full Baths
2
Living Area Units
Sq. Ft.
Flooring
Tile
Carpet
Carpet
Appliances
Electric Oven
Dishwasher
Microwave
Dishwasher
Microwave
Bathrooms Total
2
Exterior Features
Parking
Concrete
Stories
2
Utility & Building Info
Below Grade Finished Area
0
Price Per Sq Meter
$0
Heating
Electric Heating
Heat Pump
Heat Pump
Building Area Total
1,923 Sq. Ft.
Architectural Style
2 Story
Price History
| date | event | price | source |
|---|---|---|---|
|
03/28/2025
03/28/2025
|
Sold |
$359,700
|
Hive MLS NorthCarolina |
View More
Market Trends
Source: Constellation1
Mortgage Calculator
Estimated Mortgage Payment
Your total payment will be
{{ currency_symbol }}{{ parseInt(monthlyMortgage).formatThousands(0) }}
- Principal {{ parseInt(priciplePayment).formatThousands(0) }}
- Interest {{ parseInt(interestPayment).formatThousands(0) }}
({{ downPaymentFormatted }})
(Years)
Estimate does not reflect Property Tax, PMI or Homeowner Insurance. Mortgage Calculator provided by Berkshire Hathaway HomeServices.
