
652 Casey Drive Grifton, NC 28530
3 bed / 2 bath / 1,251 Sq. Ft. / 13,068 Sq. Ft., 0.3 acres lot size / Single Family
Status: Sold
{{listPriceUS ? listPriceUS : listPriceNoSuffix}}
{{listPriceUS ? listPriceUS : listPriceNoSuffix}}
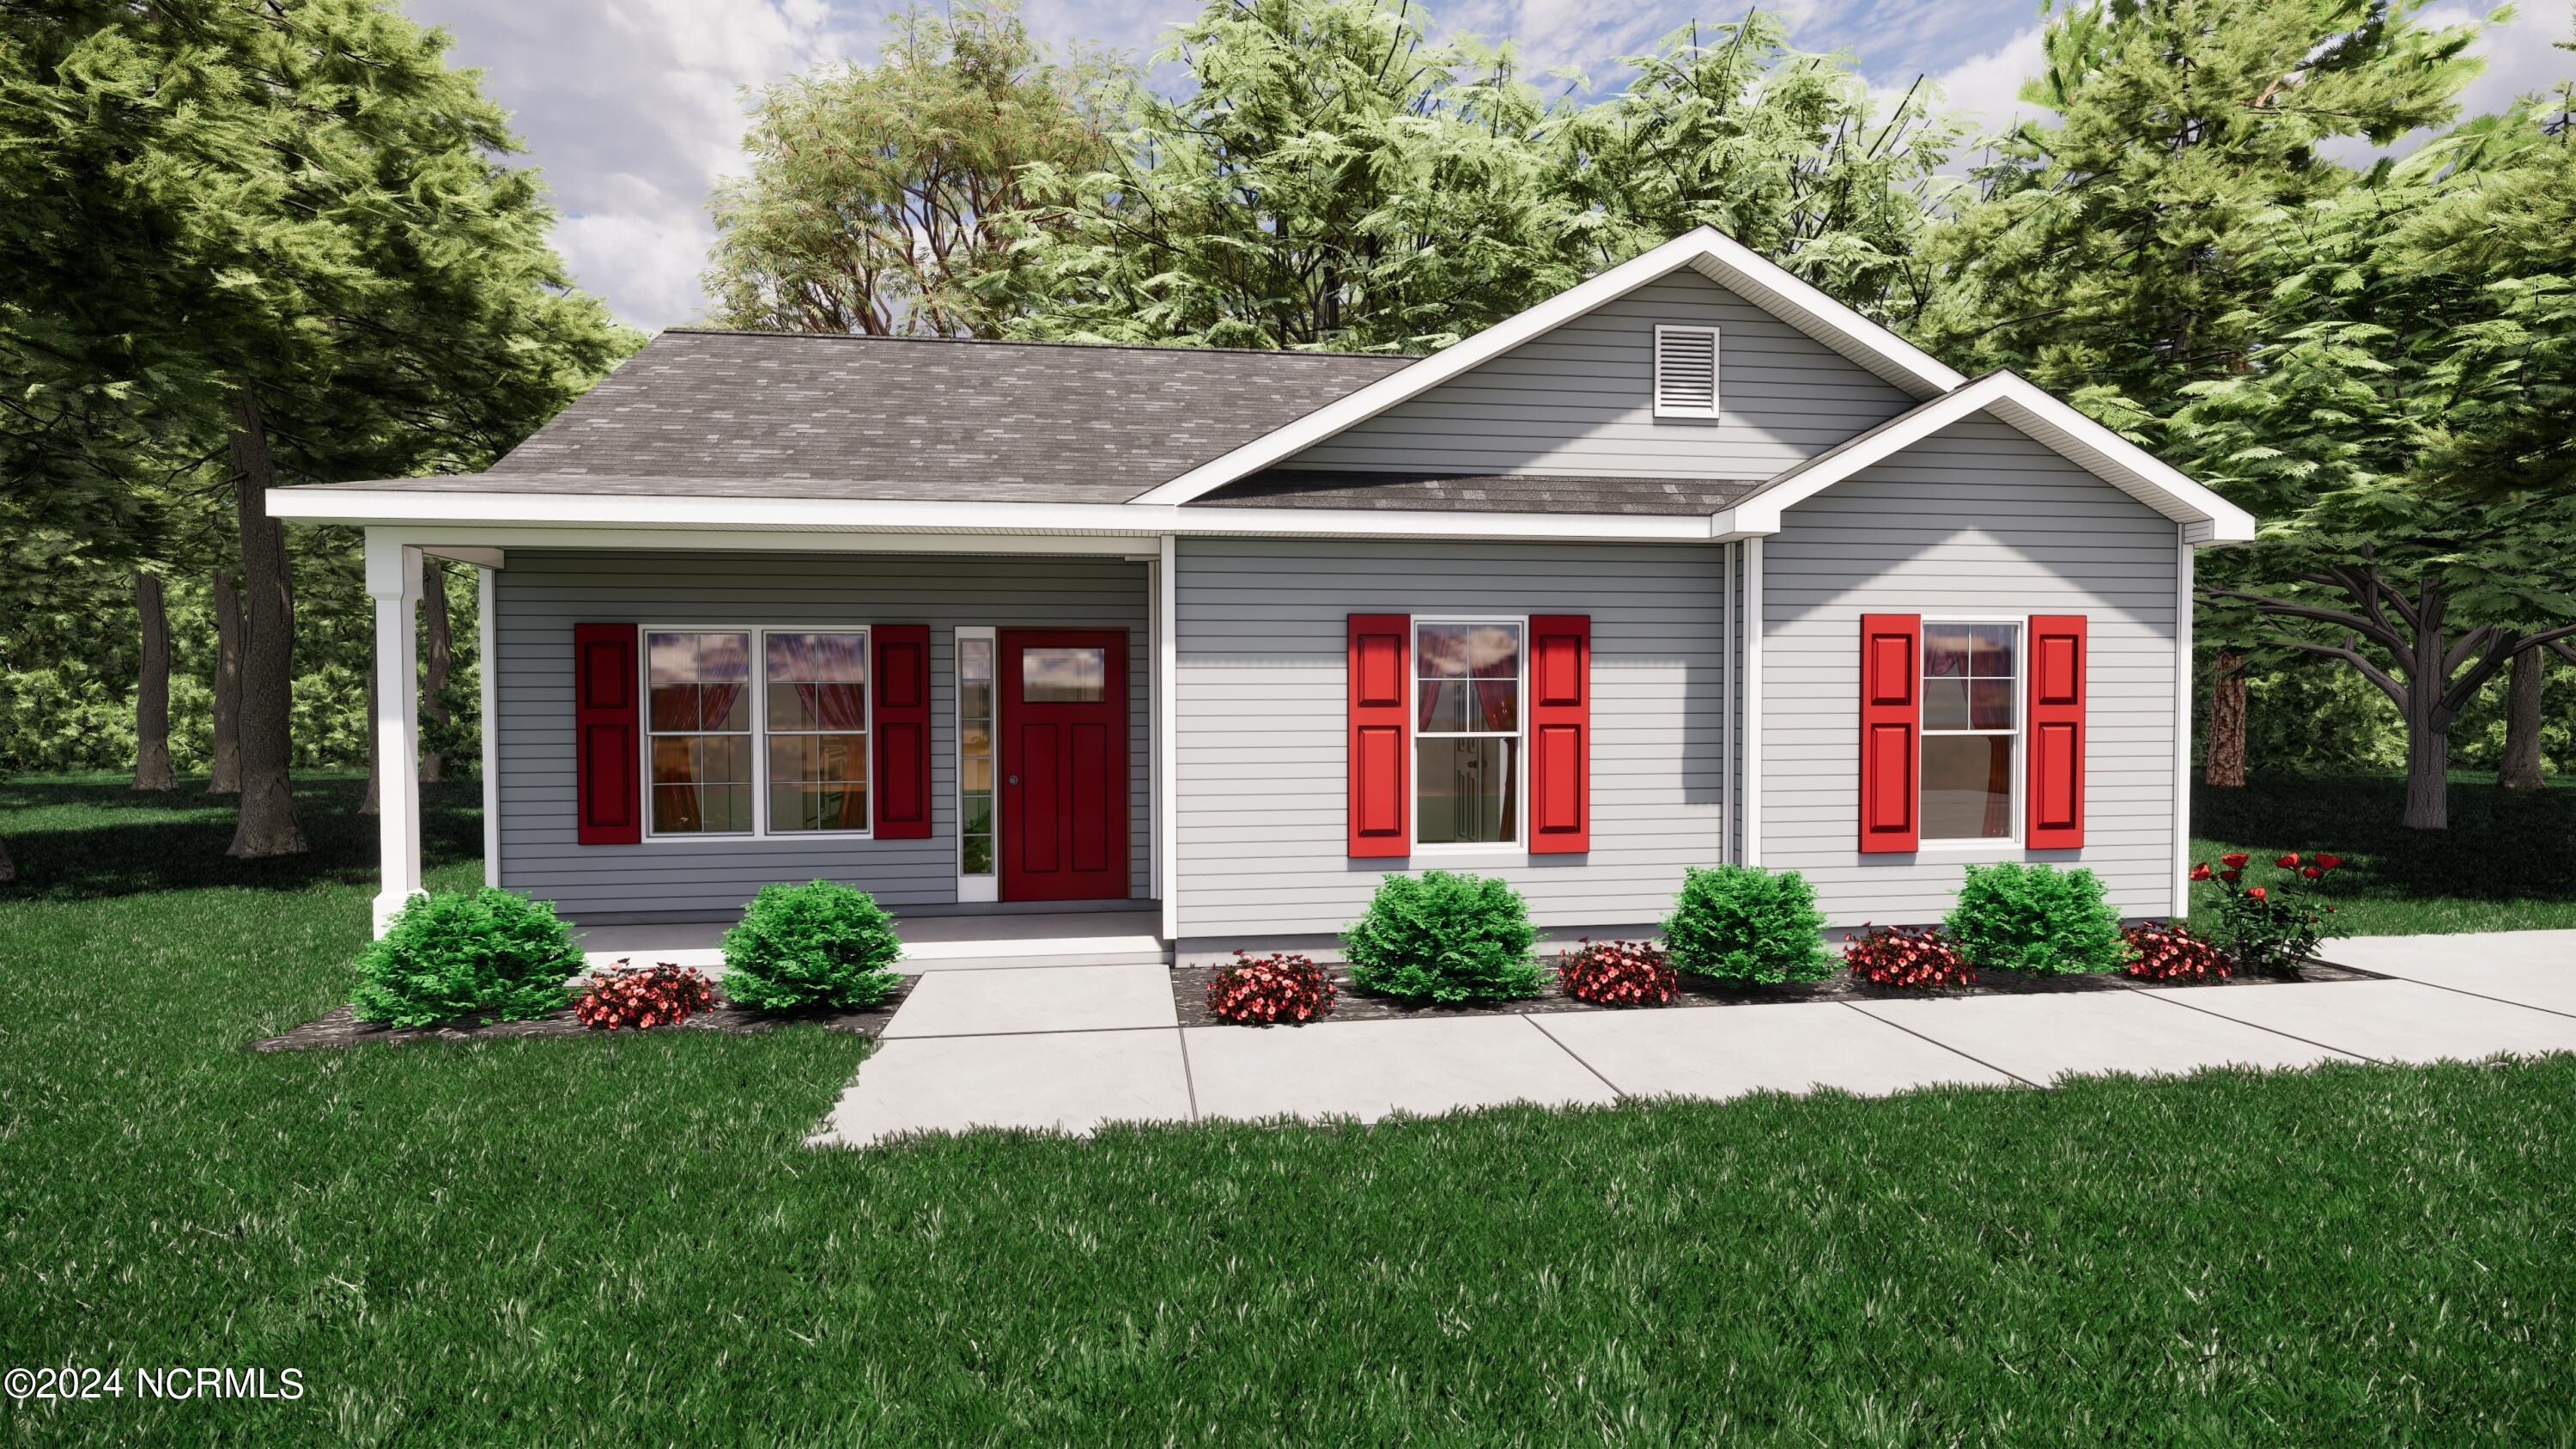

The Sally Plan - A great open flow floor plan. A wonderful great room adjacent to an awesome kitchen with an island. A nice big laundry room that passes through to the backyard. 3 large bedrooms with an incredible master closet! 8x5 attached outdoor storage closet and a patio. Homes will be ready at the end of May 2024
property details
Type
Single Family
Status
Closed
County
Pitt
Year Built
2024
Sq. Ft.
1,251
Lot Size
13,068 Sq. Ft., 0.3 acres
Listing Id
100425766
Courtesy Of
Cindy Kuhn - Berkshire Hathaway HomeServices Prime Properties +1 252 321 1990
List Office Phone
+1 (252) 321-1990
Subdivision
Meadowbrook
Interior Features
Beds
3
Full Baths
2
Living Area Units
Sq. Ft.
Fireplace
None
Appliances
Electric Oven
Self Cleaning Oven
Disposal
Dishwasher
Microwave
Self Cleaning Oven
Disposal
Dishwasher
Microwave
Bathrooms Total
2
Exterior Features
Parking
Concrete
Paved
Paved
Stories
1
Utility & Building Info
Below Grade Finished Area
0
Price Per Sq Meter
$0
Heating
Electric Heating
Heat Pump
Heat Pump
Building Area Total
1,251 Sq. Ft.
Architectural Style
1 Story
Market Trends
Source: Constellation1
Mortgage Calculator
Estimated Mortgage Payment
Your total payment will be
{{ currency_symbol }}{{ parseInt(monthlyMortgage).formatThousands(0) }}
- Principal {{ parseInt(priciplePayment).formatThousands(0) }}
- Interest {{ parseInt(interestPayment).formatThousands(0) }}
({{ downPaymentFormatted }})
(Years)
Estimate does not reflect Property Tax, PMI or Homeowner Insurance. Mortgage Calculator provided by Berkshire Hathaway HomeServices.
